
BEDS3
BATHS2 full 1 partial
SQUARE FEET1,952
MLS#1891462
STATUSActive
PROPERTY TYPEResidential - Single Family
SCHOOLSouthwest
Property Description
THIS WEEKEND ONLY 5,000 BUYER INCENTIVE! Now through October 12, the seller is offering $5,000 toward buyer closing costs OR an interest-rate buydown with an acceptable offer! That means less cash needed at closing or the opportunity for a lower monthly payment, but only for a limited time!
Property Features
Property Type: Residential - Single Family
Basement: Yes
Basement: Full
Cooling: Central Air
Garage: 2
Heating: Forced Air, Gas
Home Style: Traditional
Lot Size: 0.17 Acres
Roof Type: Shingle
Stories: 2.0
Taxes: $4,892
Year Built: 2015
Feature Descriptions
Association Includes: AssociationDues, PlayArea, Pool, ProfessionalMgt
Association Name: Parks of Whitewater
Basement Fatures: Finished - Partial
Days on Site: 44
Exterior: Block, Vinyl Siding
Foundation: Poured
Garage/Carport: Front, Garage Attached
Gas: Natural
HOA Fee: 575/Annually
HOA Y/N: 1
Kitchen: Eat-In, Walkout, Island
Lot Dimensions: of rec
Parcel #: 5610027031900
Parking: Driveway
Primary Bathroom: Tub w/Shower
Primary Bedroom: Bath Adjoins
Rooms Total: 9
Sewer: Public Sewer
SQFT Basement: 932
Tax Abatement: No
Water: Public
Water Heater: Gas
Window Features: Vinyl
Room Sizes
Primary Bedroom: 20 X 12 Level - 2
Bedroom 2: 11 X 10 Level - 2
Bedroom 3: 11 X 10 Level - 2
Breakfast Room: 9 X 8 Level - 1
Family Room: 17 X 15 Level - 1
Living Room: 17 X 11 Level - 1
Laundry Room: 10 X 5 Level - 1
Recreation Room: 29 X 23 Level - Lower
Study/Den: 11 X 10 Level - 2
Local Schools
School District: Southwest
Listed By / Shown By
Listed By
Agency Name: RE/MAX Preferred Group
Agent Name: Josh Schneider
Agency Phone: 513-574-0600

Shown By
Agent Name: Sally Young
Agent Phone: (330) 206-8687
Agency Title: Key Realty

Estimate Your Payment
Estimated Payment
$ 2,644.11 per month $2,125.61 Principal & Interest $407.67 Property Tax $110.83 Homeowner's Insurance
9611 Biddinger Court | MLS# 1891462
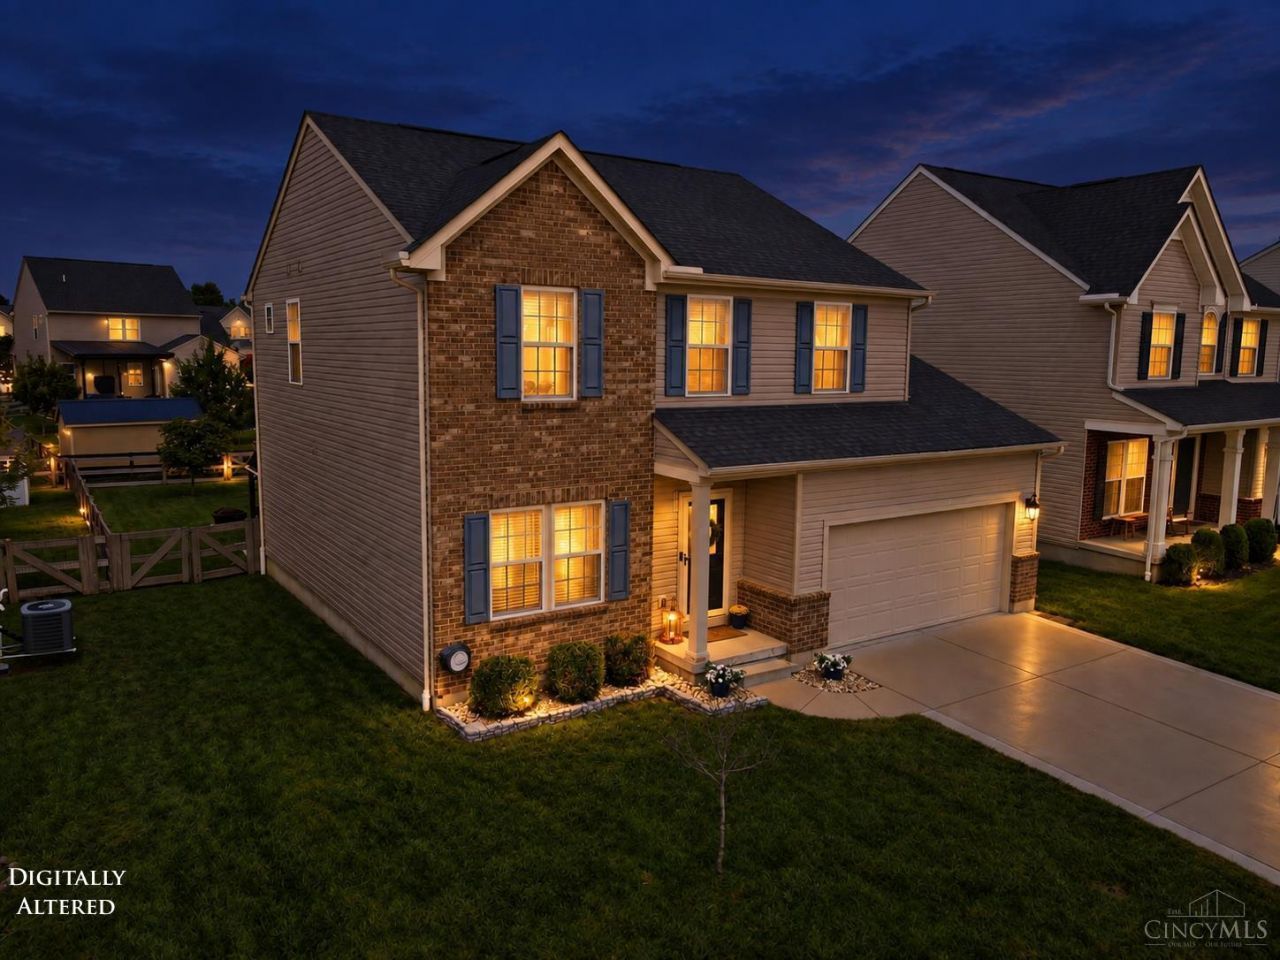
This single family home located at 9611 Biddinger Court, Harrison, OH 45030 is currently listed for sale with an asking price of $380,000. This property was built in 2015 and has 3 bedrooms and 2 full and 1 partial baths with 1952 sq. ft. Biddinger Court is located within the Southwest school district. Search Harrison real estate on sallyyoung.ikeyrealty.com today.