
BEDS4
BATHS3 full
SQUARE FEET2,224
MLS#1895853
STATUSActive
PROPERTY TYPEResidential - Single Family
SCHOOLForest Hills S
Property Description
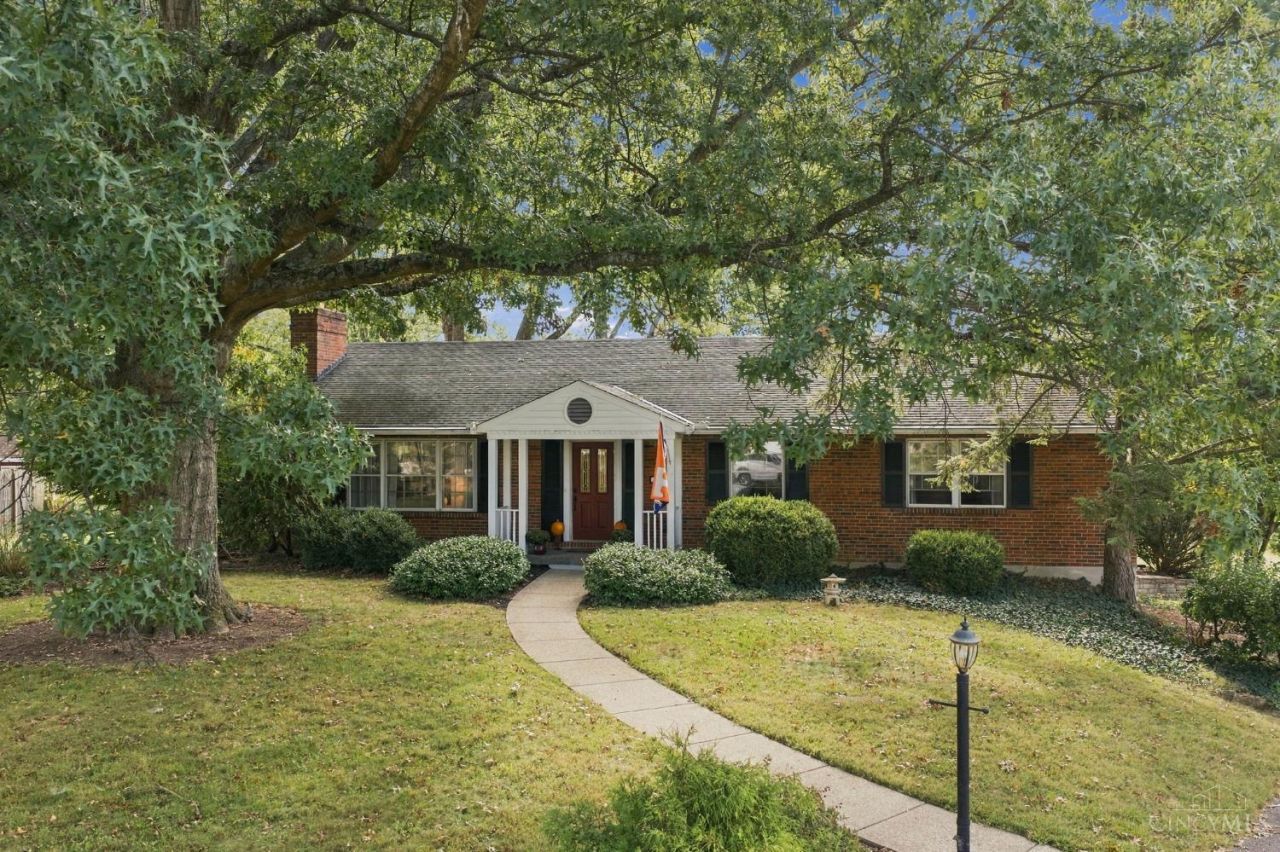
Cute ranch, great curb appeal, BIG payoff! With 2,200+ finished sq ft, this Anderson home packs in far more space than you'd expect. The main floor offers a private primary suite, formal living and dining rooms, a family room and a bright sunroom that opens to a deck and brand-new patio for easy outdoor entertaining. The finished lower level adds even more flexibility with a rec room, bonus family room or craft area, additional bedroom, full bath, laundry space and workshop. Outside, enjoy a spacious backyard with plenty of room for games and gatherings. Wide lot allows for side-entry garage. Recent updates include a newer water heater, garage opener, refrigerator, dishwasher, disposal and LG ThinQ washer/dryer. Set on a cul-de-sac in 5-star-rated Forest Hills Schools, just 5 minutes to Anderson Towne Center, Kroger, dining, shopping and more. So much value and lots to love at this price point.
Property Features
Property Type: Residential - Single Family
Basement: Yes
Basement: Full
Cooling: Central Air
Fireplaces: 1
Garage: 2
Heating: Forced Air, Gas
Home Style: Ranch
Lot Size: 0.43 Acres
Roof Type: Shingle
Stories: 1.0
Taxes: $6,828
Year Built: 1963
Amenities
Skylight
Cul de sac
Deck
Patio
Porch
Feature Descriptions
Access: City Street
Appliances: Dishwasher, Microwave, Oven/Range, Refrigerator
Basement Fatures: Part Finished, Finished
Days on Site: 2
Exterior: Brick
Family Room: Walkout, Wood Floor
Fireplace Features: Gas
Flex Rooms: 4 Season Room, Workshop
Foundation: Block, Poured
Garage/Carport: Built in, Side, Garage Attached
Gas: Natural
Kitchen: Counter Bar, Window Treatment, Wood Cabinets, Wood Floor, Marble/Granite/Slate
Lot Dimensions: 41.74 X 146.80
Mechanical Systems: Garage Door Opener
Parcel #: 500-0190-0174-00
Parking: Driveway
Primary Bathroom: Shower, Tile Floor, Marb/Gran/Slate
Primary Bedroom: Bath Adjoins, Window Treatment, Wood Floor
Rooms Total: 11
Sewer: Public Sewer
SQFT Basement: 1624
Tax Abatement: No
Water: Public
Water Heater: Gas
Window Features: Double Pane, Vinyl/Alum Clad
Room Sizes
Primary Bedroom: 11 X 14 Level - 1
Bedroom 2: 14 X 10 Level - 1
Bedroom 3: 10 X 10 Level - 1
Bedroom 4: 12 X 13 Level - Lower
Dining Room: 11 X 13 Level - 1
Entry: 4 X 10 Level - 1
Family Room: 14 X 16 Level - 1
Living Room: 21 X 13 Level - 1
Recreation Room: 20 X 27 Level - Lower
Local Schools
School District: Forest Hills S
Listed By / Shown By
Listed By
Agency Name: Coldwell Banker Realty
Agent Name: Skyler Wilson
Agency Phone: 513-321-9944

Shown By
Agent Name: Sally Young
Agent Phone: (330) 206-8687
Agency Title: Key Realty

Estimate Your Payment
Estimated Payment
$ 2,776.02 per month $2,097.64 Principal & Interest $569.00 Property Tax $109.38 Homeowner's Insurance
778 Strathcoma Drive | MLS# 1895853
This single family home located at 778 Strathcoma Drive, Anderson Township, OH 45255 is currently listed for sale with an asking price of $375,000. This property was built in 1963 and has 4 bedrooms and 3 full baths with 2224 sq. ft. Strathcoma Drive is located within the Forest Hills S school district. Search Anderson Township real estate on sallyyoung.ikeyrealty.com today.