
BEDS4
BATHS2 full 1 partial
SQUARE FEET2,852
MLS#964712
STATUSActive
PROPERTY TYPEResidential - Single Family
SUBDIVISIONSycamore Heights 1
SCHOOLSpringboro
Property Description
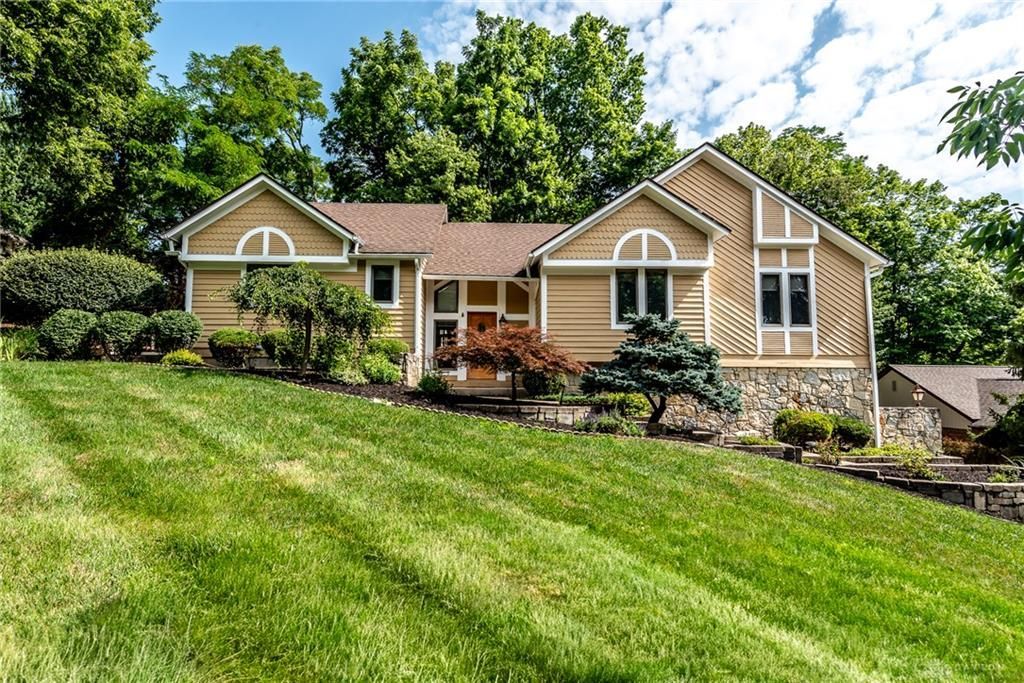
Welcome to 180 Eleanor Drive in Springboro! This distinctive 4-bedroom, 2.5-bath home offers approximately 2,852 sq ft, a 3-car attached garage, and a private 0.62-acre lot with mature trees. The backyard is a true retreat featuring a spacious rear deck, stone waterfall, trellis, paver patio, stone boulders, and expansive outdoor living space. Inside, enjoy a bright, open feel with skylights and abundant windows. The kitchen features granite countertops, center island, large cooktop, and dual wall ovens. The main-level primary suite includes a large shower, jetted soaking tub, and heated year-round sitting room/atrium. A spacious study with built-in cherry bookcases adds character and function. The finished walk-out lower level offers a large family room with stone fireplace, game room, wet bar, additional bedroom, and half bath. Conveniently located between Cincinnati and Dayton in Springboro. This home is an absolute must see!
Property Features
Property Type: Residential - Single Family
Basement: Yes
Cooling: Central
Fireplaces: 1
Garage: 3 car attached
Heating: Forced Air, Natural Gas
Lot Size: 0.62 Acres
Stories: 1.0
Taxes: $4,998
Year Built: 1984
Feature Descriptions
Appliance Features: Cooktop, Dishwasher, Dryer, Garbage Disposal, Home Warranty, Microwave, Refrigerator, Wall Oven, Washer
Basement Features: Finished, Full
Exterior: Cedar
Fireplace. Features: One, Woodburning
Garage Features: 3 Car, Attached, Opener
Lot Dimensions: of recrod
Outside Features: Deck, Patio
Utilities: 220 Volt Outlet, Natural Gas, Public Water, Sanitary Sewer
Room Sizes
Entry Room: 10 X 12 Level - Main
Family Room: 30 X 15 Level - Basement
Dining Room: 12 X 11 Level - Main
Eat In Kitchen: 16 X 13 Level - Main
Study/Office: 16 X 12 Level - Main
Laundry: 6 X 12 Level - Main
Media Room: 12 X 14 Level - Basement
Primary Bedroom: 20 X 13 Level - Main
Bedroom: 12 X 11 Level - Main
Bedroom: 12 X 11 Level - Main
Bedroom: 13 X 11 Level - Basement
Florida Room: 12 X 12 Level - Main
Local Schools
School District: Springboro
Listed By / Shown By
Listed By
Agency Name: Keller Williams Advisors Rlty
Agency Phone: (513) 766-9200
Shown By
Agent Name: Sally Young
Agent Phone: (330) 206-8687
Agency Title: Key Realty

Estimate Your Payment
Estimated Payment
$ 3,947.73 per month $3,356.23 Principal & Interest $416.50 Property Tax $175.00 Homeowner's Insurance
180 Eleanor Drive | MLS# 964712
This single family home located at 180 Eleanor Drive, Springboro, OH 45066 is currently listed for sale with an asking price of $600,000. This property was built in 1984 and has 4 bedrooms and 2 full and 1 partial baths with 2852 sq. ft. Eleanor Drive is located in the Sycamore Heights 1 subdivision within the Springboro school district. Search Sycamore Heights 1 real estate on sallyyoung.ikeyrealty.com today.